
667 Waterbury Avenue Gurnee, IL 60031
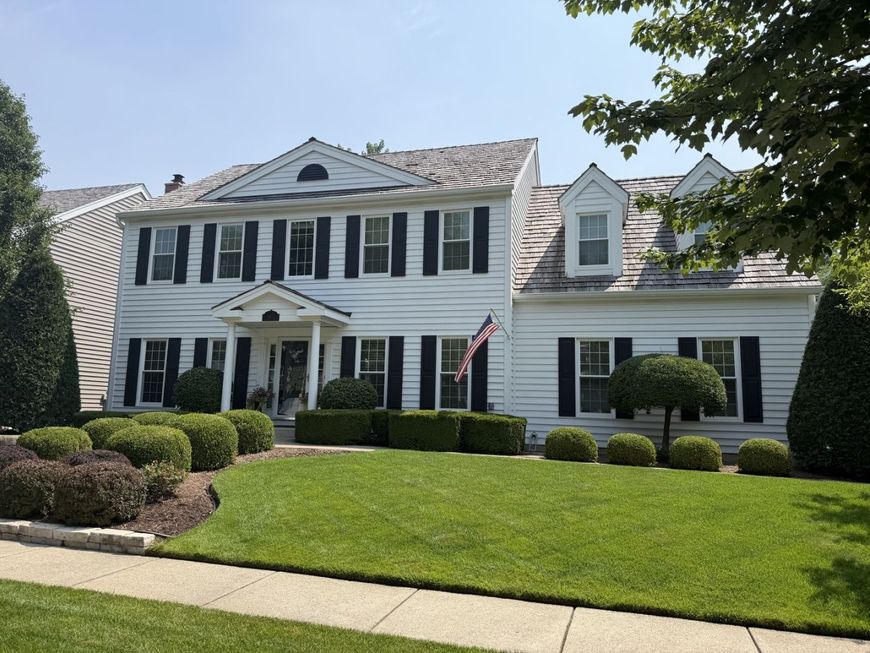
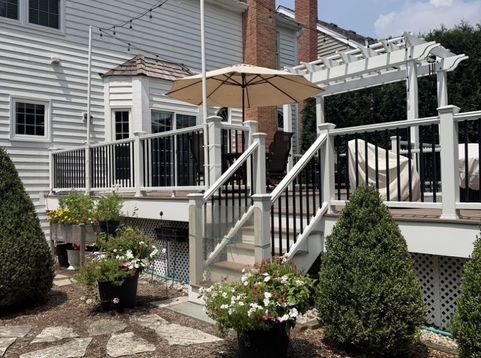
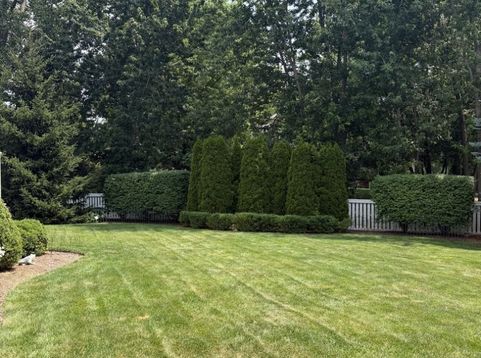
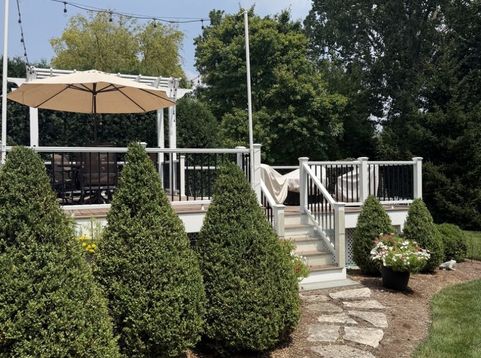
Breathtaking in Providence Woods! Owned by a Master Carpenter this home will truly amaze you! The woodwork is phenomenal! The updates incredible! The decorating HGTV quality! Coffered ceiling in the dining room, high profile base and crown moldings throughout, built in bookcases, storage lockers, basement wet bar. Roof and all windows replaced in 2021! Wonderful open floor plan with updated kitchen flowing into the family room and eating area. Amazing maintenance free 2 story deck within the fully fenced enormous and private yard with stunning landscaping and pergola! Spacious bedrooms all with closet systems and NEW carpeting! Full finished basement with wood like flooring, huge great room, wet bar and separate workout room. Quick close possible! This is a WOW +++++

Baird & Warner Linda Dlabay 847.648.8308 Email
Property Details
Amenities
Feature Descriptions
Schools
Disclaimer: The accuracy of all information regardless of source, including but not limited to square footage and lot size, is deemed reliable but not guaranteed nor warranted and should be personally verified through personal inspection by and/or with the appropriate professionals.
Location
See details and scored characteristics about this location.


Select a format below, new window will open and will prompt you to print.


AWARD WINNING SERVICES

GLOBAL REACH & HOME INSURANCE



WEBSITE AWARDS


Market Report
Sign up today to stay updated on what’s happening in your local real estate market.
