
1108 Wellington Avenue Libertyville, IL 60048
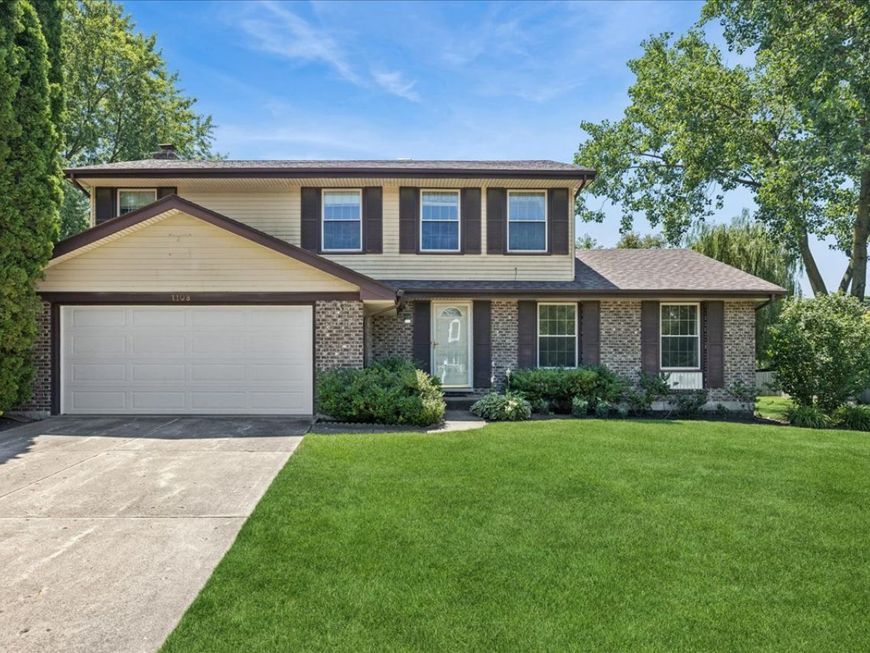
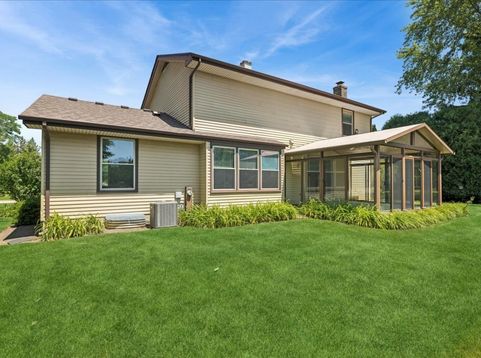
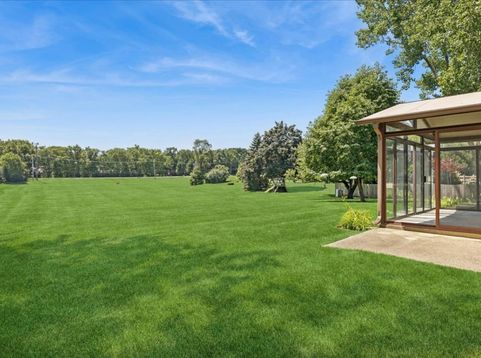
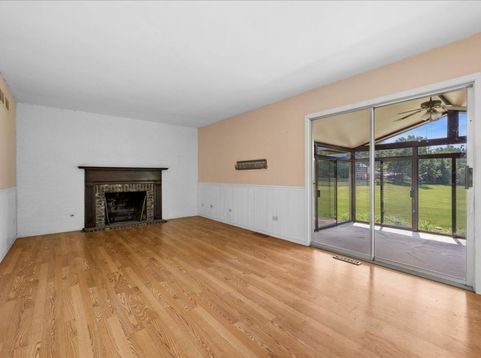
Here is an affordable gem in a great neighborhood with a top location in Libertyville's Cambridge North! Award-winning schools include D70 Butterfield Elementary and Highland Middle, & D128 Libertyville High. The location is tough to beat on this home, because it backs up to an expansive open area - it's like having a park in your back yard! Plenty of space to play, and very pretty views! The plan features a spacious living room that has a big picture window. It is an L shaped arrangement that is open to the dining room, so entertaining is a breeze. The kitchen has space for a table, and also features a large pantry closet and a row of windows to the back yard. The cozy family room has a fireplace and sliding doors to the three-season room. That is a huge bonus on this house because it expands the living area and allows you to enjoy cool breezes and shelter from the elements. The second floor features four bedrooms and two baths. The primary suite is big enough for a separate sitting area and has a big walk-in closet and a private full bath. Three more generous bedrooms and a spacious hall bath round out the plan. Also of note is the basement. This is a true FULL basement, so you have lots of potential for finished area, and room to spare for a shop, craft room, and storage. Seller has priced the home for an as-is sale. Quick close is possible. Ages known: Furnace (2017), AC (2019), Water Heater (2025), Roof (~2016).

Baird & Warner Linda Dlabay 847.648.8308 Email
Property Details
Feature Descriptions
Room Information
Schools
Disclaimer: The accuracy of all information regardless of source, including but not limited to square footage and lot size, is deemed reliable but not guaranteed nor warranted and should be personally verified through personal inspection by and/or with the appropriate professionals.
Location
See details and scored characteristics about this location.


Select a format below, new window will open and will prompt you to print.


AWARD WINNING SERVICES

GLOBAL REACH & HOME INSURANCE



WEBSITE AWARDS

Market Report
Sign up today to stay updated on what’s happening in your local real estate market.
